<-- style PDP --> 901-88 Scott Street, Toronto - Condo Apt for lease for $2,550
  • new
  • for lease

901-88 Scott Street

Toronto, Ontario, M5E 0A9 - Church-Yonge Corridor

$2,550

  • Neighbourhood

    Church-Yonge Corridor

  • Major Intersection

    Yonge/King/Wellington

  • Listed Since: 1 day(s)

  • Last update: today

Overview

  • Property Type

    Condo Apt, Apartment

  • Bedrooms

    1 + 1

  • Bathrooms

    1

  • Square Feet

    600-699

  • Exposure

    South West

  • Total Parking

    n/a

  • Locker

    Owned

  • Furnished

    No

  • Balcony

    Open

Property Description

Property description for 901-88 Scott Street, Toronto

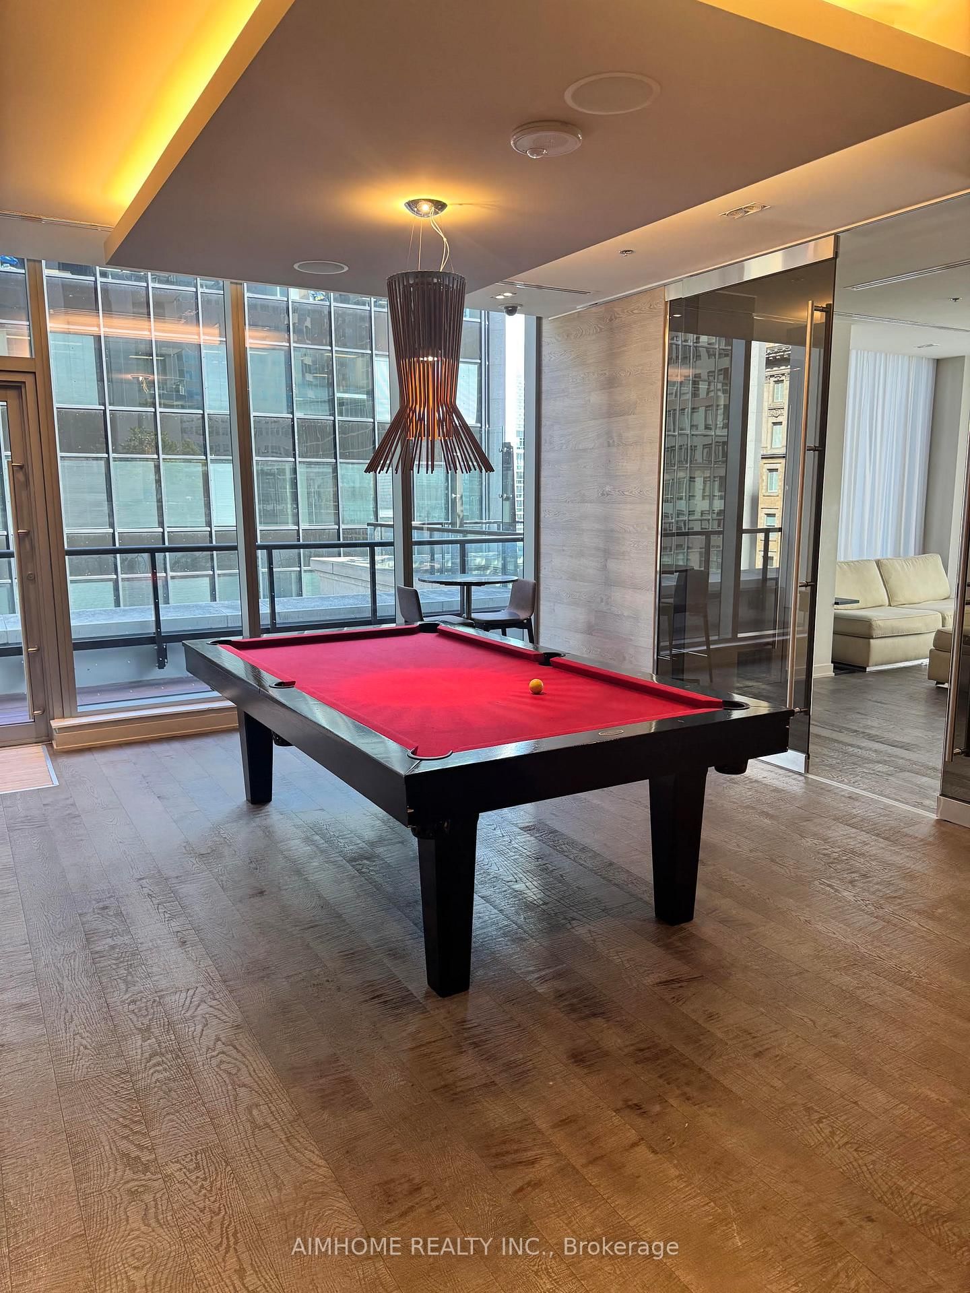
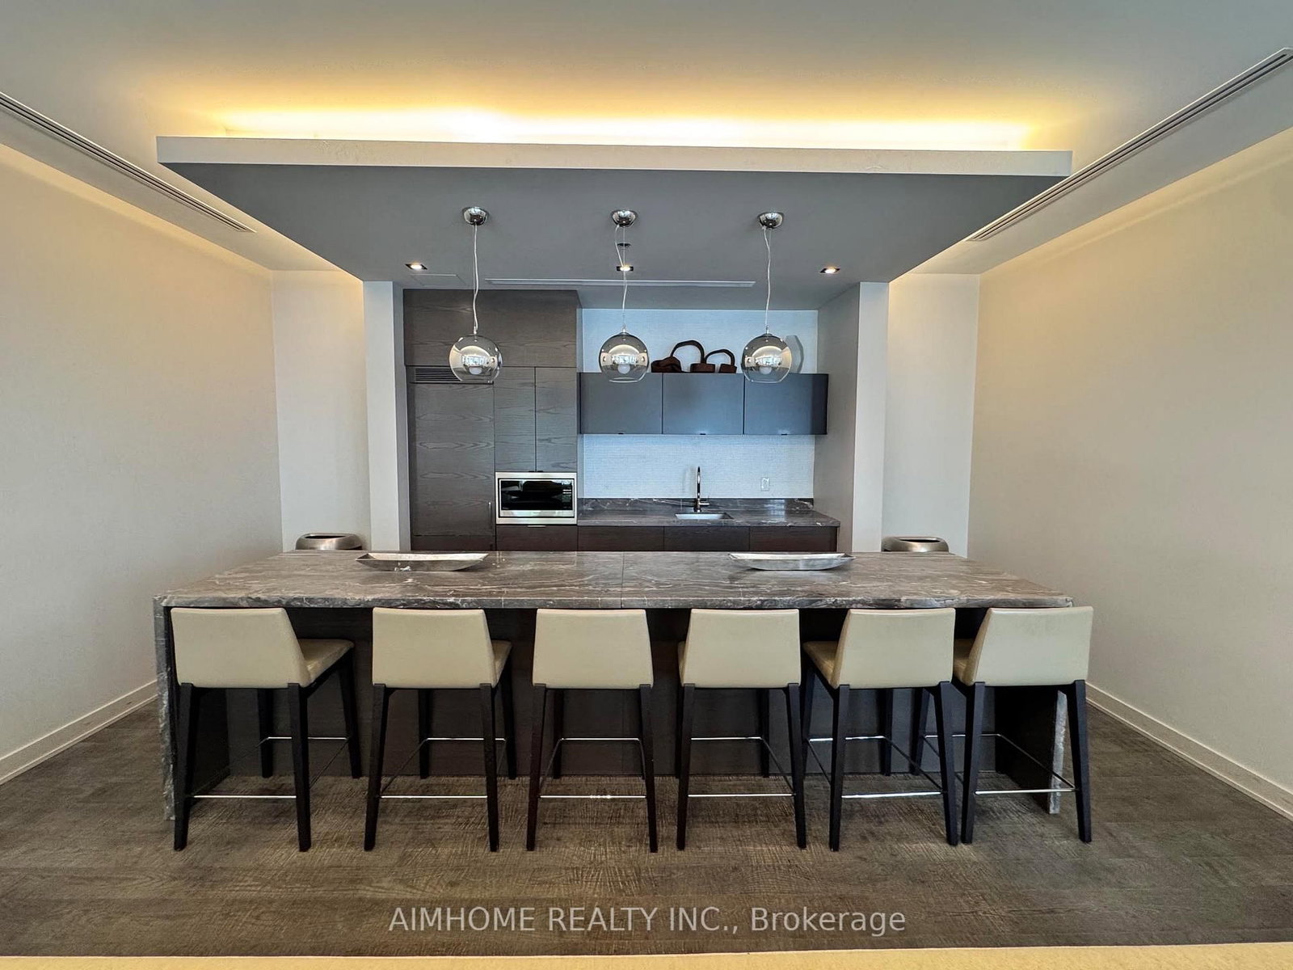
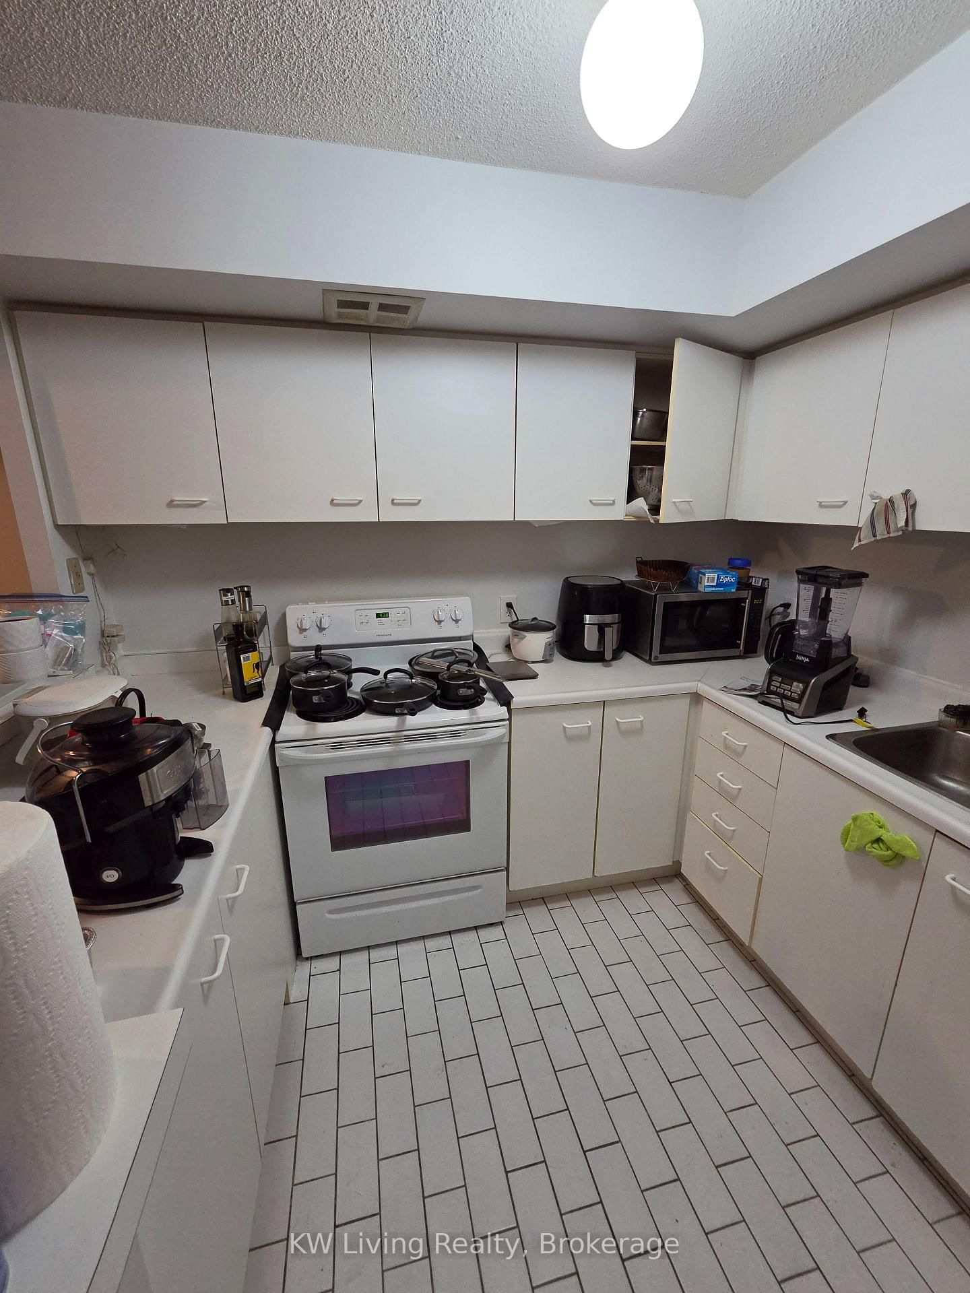
The Heart of Downtown Toronto. This one-bedroom plus den suite offers a functional open-concept layout, a versatile den ideal for a home office or 2nd Bedroom, and a private balcony. Enjoy building amenities including a 24-hour concierge, indoor pool, fitness centre, rooftop terrace and guest suites. Steps to King Station, the Financial District, St. Lawrence Market, Berczy Park, restaurants and shopping, with the best of the city close to home. * 1 Bedroom + Full Size Den + Functional Layout + Private Balcony * Sw Exposure * Floor To Ceiling Windows * Modern Sleek Kitchen W/Breakfast Bar & Quality Finishes * Master Bedroom Overlooks Balcony & Fitted W/His & Hers Closet * Den Can Be Used As 2nd Bedroom * Ensuite Laundry * Tenant Pays Hydro & Water. Looking for AAA+ Tenant .

Listed by AIMHOME REALTY INC.

  • MLS #

    C13831182

  • Sq. Ft

    600-699

  • Sq. Ft. Source

    MLS

  • Year Built

    Available Upon Request

  • Basement

    None

  • View

    n/a

  • Garage

    Underground

  • Parking Type

    None

  • Locker

    Owned

  • Pets Permitted

    Yes-with Restrictions

  • Exterior

    Concrete

  • Fireplace

    N

  • Security

    n/a

  • Elevator

    n/a

  • Laundry Level

    Main

  • Building Amenities

    Concierge,Gym,Indoor Pool,Party/Meeting Room,Rooftop Deck/Garden,Visitor Parking

  • Maintenance Fee Includes

    n/a

  • Property Management

    ICC Property Management Ltd.

  • Heat

    Fan Coil

  • A/C

    Central Air

  • Water

    n/a

  • Water Supply

    n/a

  • Central Vac

    N

  • Cert Level

    n/a

  • Energy Cert

    N

  • Foyer

    1.82 x 0.91 ft Main level

    Laminate, Closet

  • Living

    3.6 x 3.05 ft Main level

    Laminate, W/O To Balcony

  • Dining

    3.6 x 3.05 ft Main level

    Laminate, Combined W/Living

  • Kitchen

    2.44 x 2.13 ft Main level

    Breakfast Bar, Quartz Counter, B/I Appliances

  • Primary

    3.35 x 3.05 ft Main level

    Broadloom, His/Hers Closets

  • Den

    2.44 x 2.13 ft Main level

    Laminate, Separate Rm

  • Bathroom

    2.43 x 1.67 ft Main level

    Ceramic Floor, 4 Pc Bath

  • Other

    2.74 x 0.91 ft Main level

    Balcony, Combined W/Dining

  • MLS #

    C13831182

  • Sq. Ft

    600-699

  • Sq. Ft. Source

    MLS

  • Year Built

    Available Upon Request

  • Basement

    None

  • View

    n/a

  • Garage

    Underground

  • Parking Type

    None

  • Locker

    Owned

  • Pets Permitted

    Yes-with Restrictions

  • Exterior

    Concrete

  • Fireplace

    N

  • Security

    n/a

  • Elevator

    n/a

  • Laundry Level

    Main

  • Building Amenities

    Concierge,Gym,Indoor Pool,Party/Meeting Room,Rooftop Deck/Garden,Visitor Parking

  • Maintenance Fee Includes

    n/a

  • Property Management

    ICC Property Management Ltd.

  • Heat

    Fan Coil

  • A/C

    Central Air

  • Water

    n/a

  • Water Supply

    n/a

  • Central Vac

    N

  • Cert Level

    n/a

  • Energy Cert

    N

  • Foyer

    1.82 x 0.91 ft Main level

    Laminate, Closet

  • Living

    3.6 x 3.05 ft Main level

    Laminate, W/O To Balcony

  • Dining

    3.6 x 3.05 ft Main level

    Laminate, Combined W/Living

  • Kitchen

    2.44 x 2.13 ft Main level

    Breakfast Bar, Quartz Counter, B/I Appliances

  • Primary

    3.35 x 3.05 ft Main level

    Broadloom, His/Hers Closets

  • Den

    2.44 x 2.13 ft Main level

    Laminate, Separate Rm

  • Bathroom

    2.43 x 1.67 ft Main level

    Ceramic Floor, 4 Pc Bath

  • Other

    2.74 x 0.91 ft Main level

    Balcony, Combined W/Dining

Thinking of Selling?

Find Out Your Home’s Value in Today’s Market!

No Email or Signup is required to view your home estimate.

estimate your home value

Contact Manoj Kukreja

Sales Representative,
Century 21 People’s Choice Realty Inc.,
Brokerage
(647) 576 - 2100

Manoj profile avatar

Thinking of Selling?

Find Out Your Home’s Value in Today’s Market!

No Email or Signup is required to view your home estimate.

estimate your home value

Contact Manoj Kukreja

Sales Representative, Century 21 People’s Choice Realty Inc., Brokerage
(647) 576 - 2100

Manoj profile avatar

Recent Sold Listings in Church-Yonge Corridor, Toronto

Popular Cities